
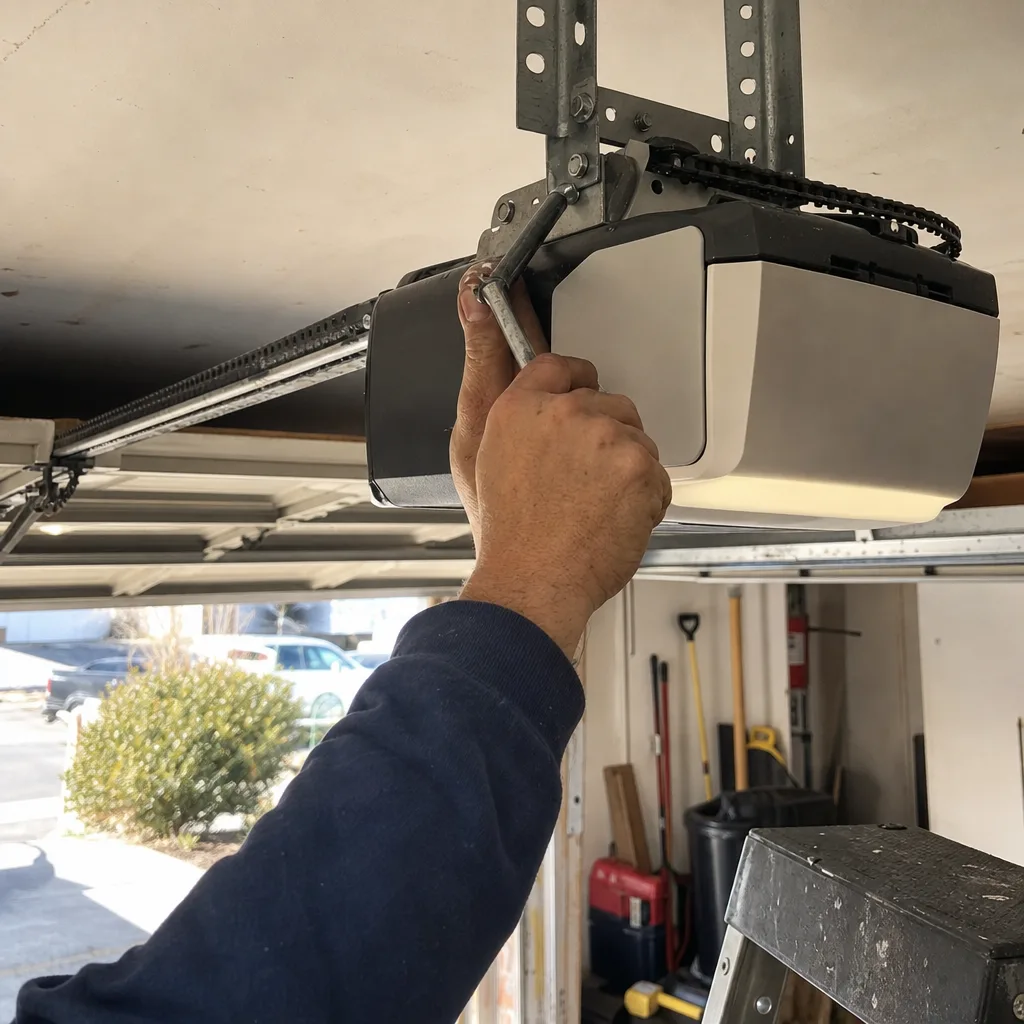
Last updated November 20, 2026
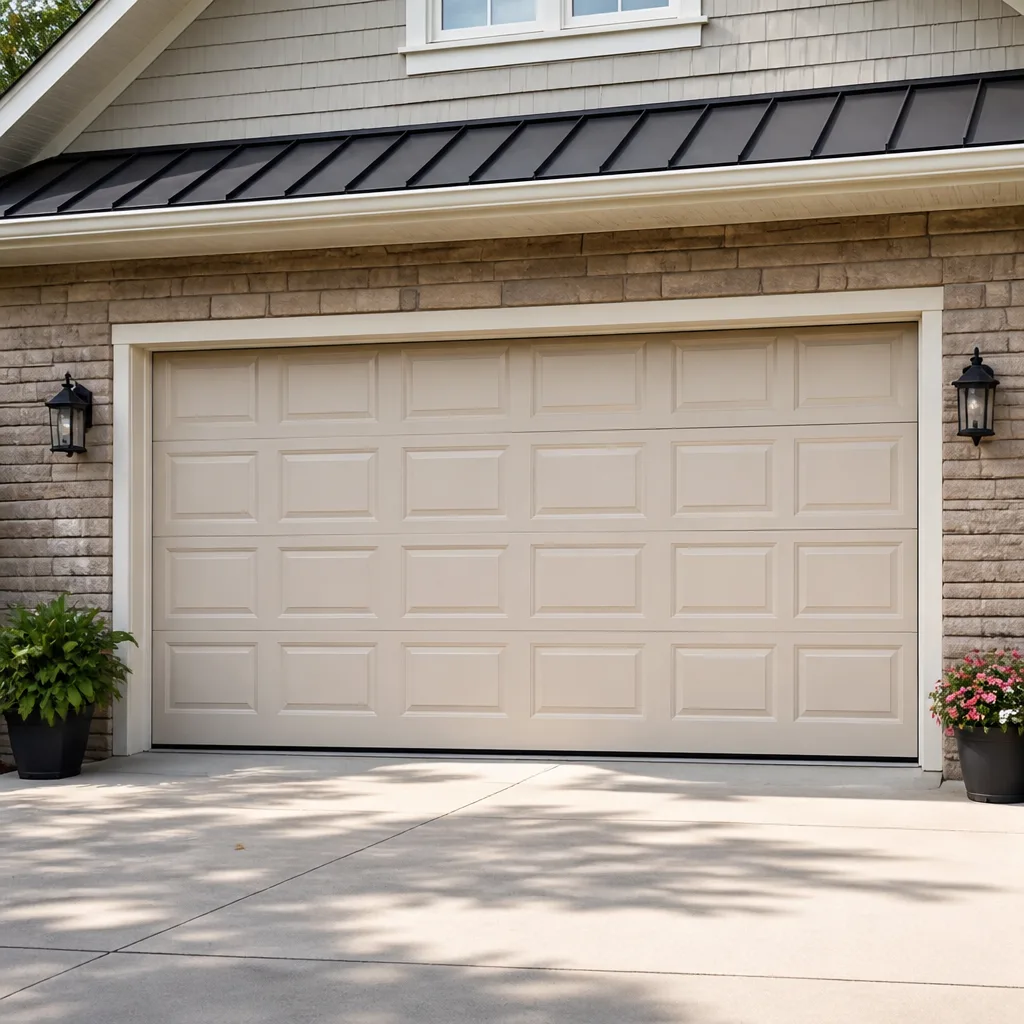 Raised-panel steel
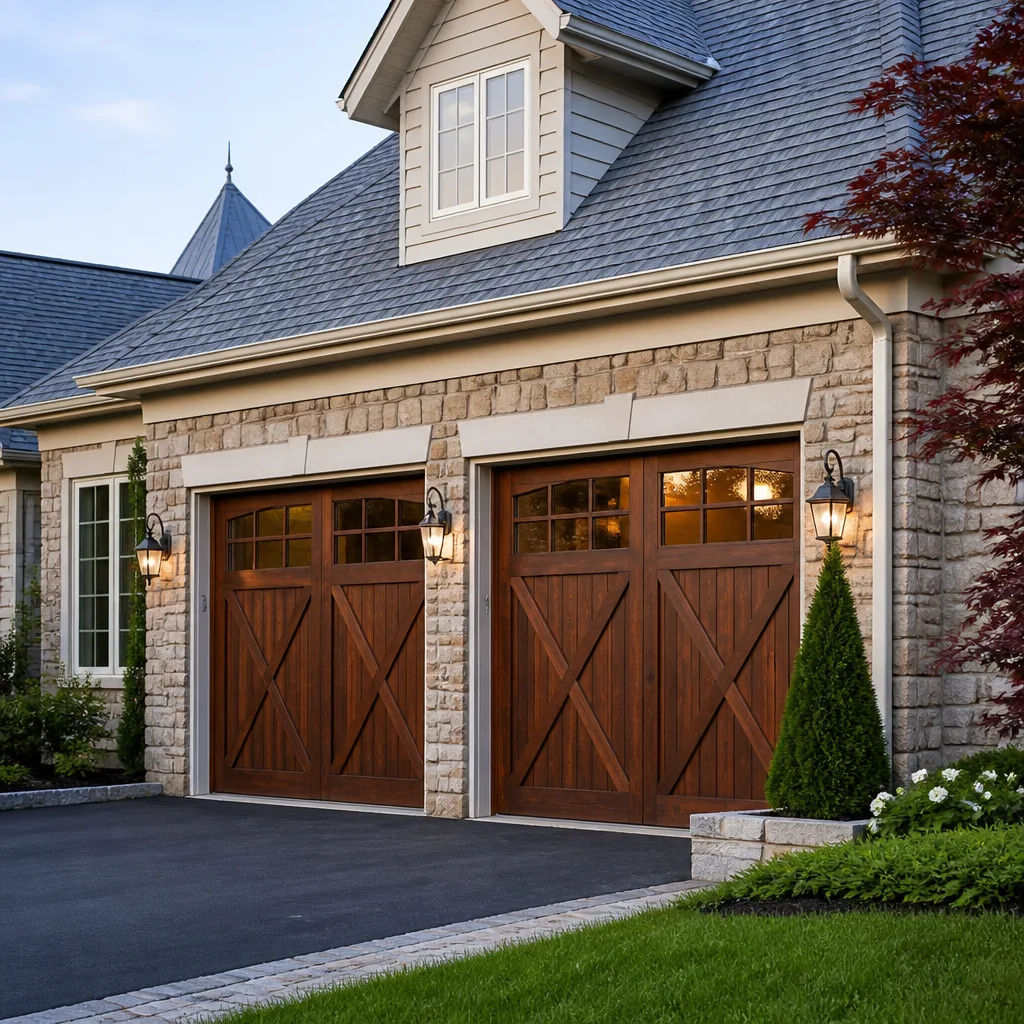 Carriage house
 Modern flush
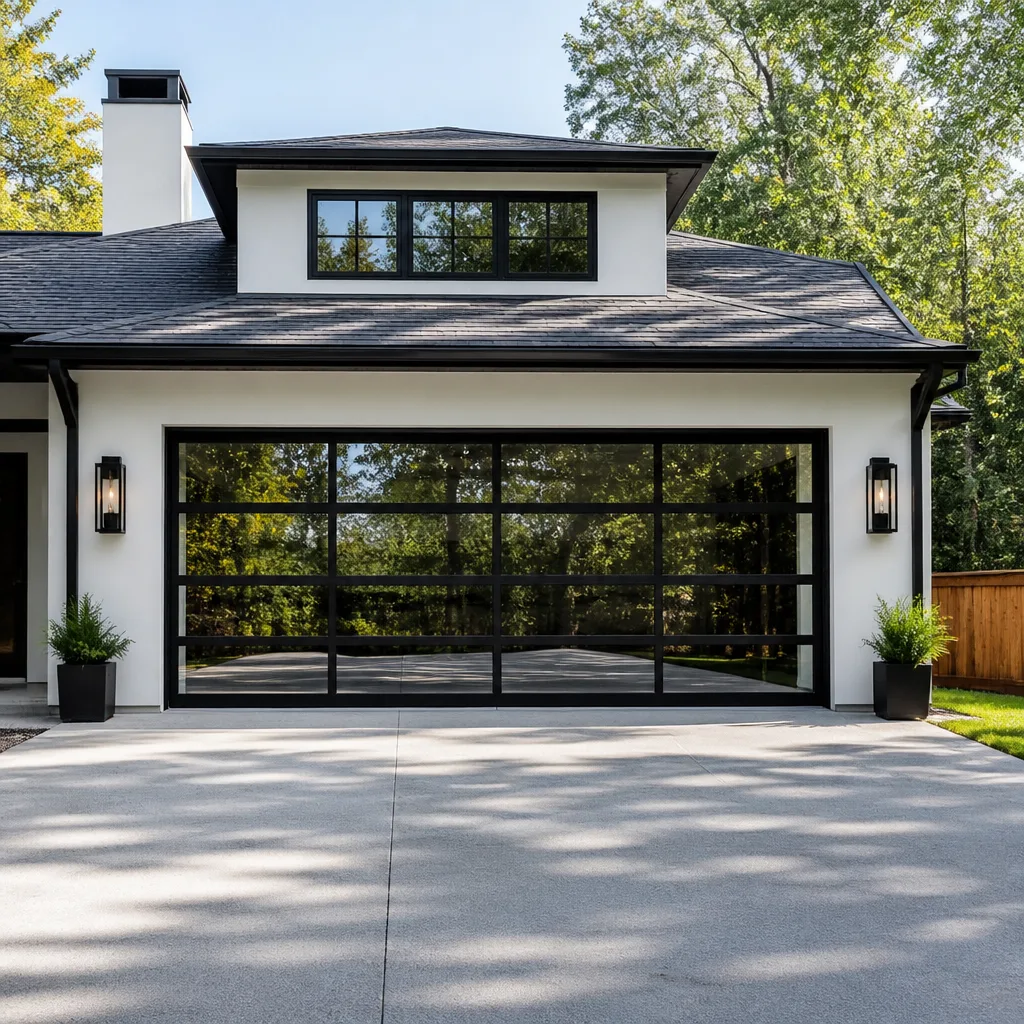 Full-view glass
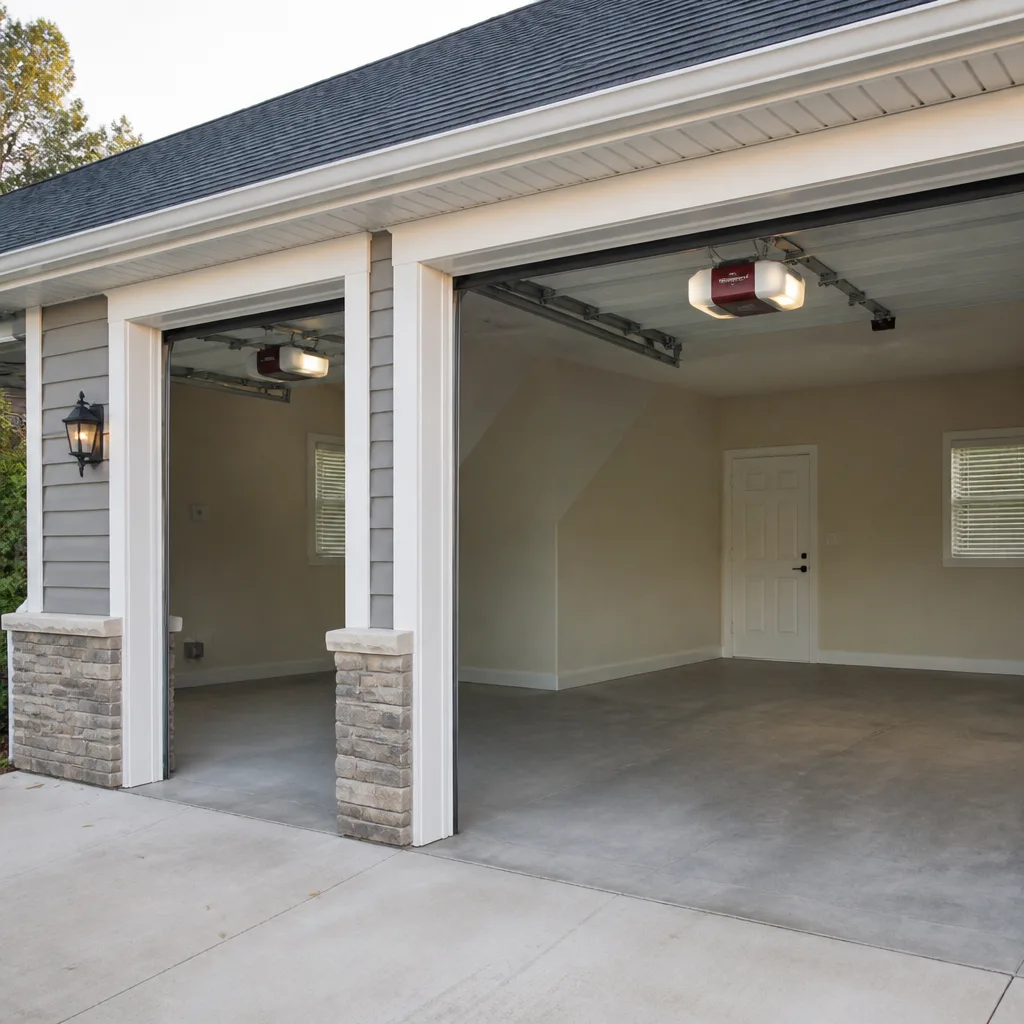 LiftMaster openers
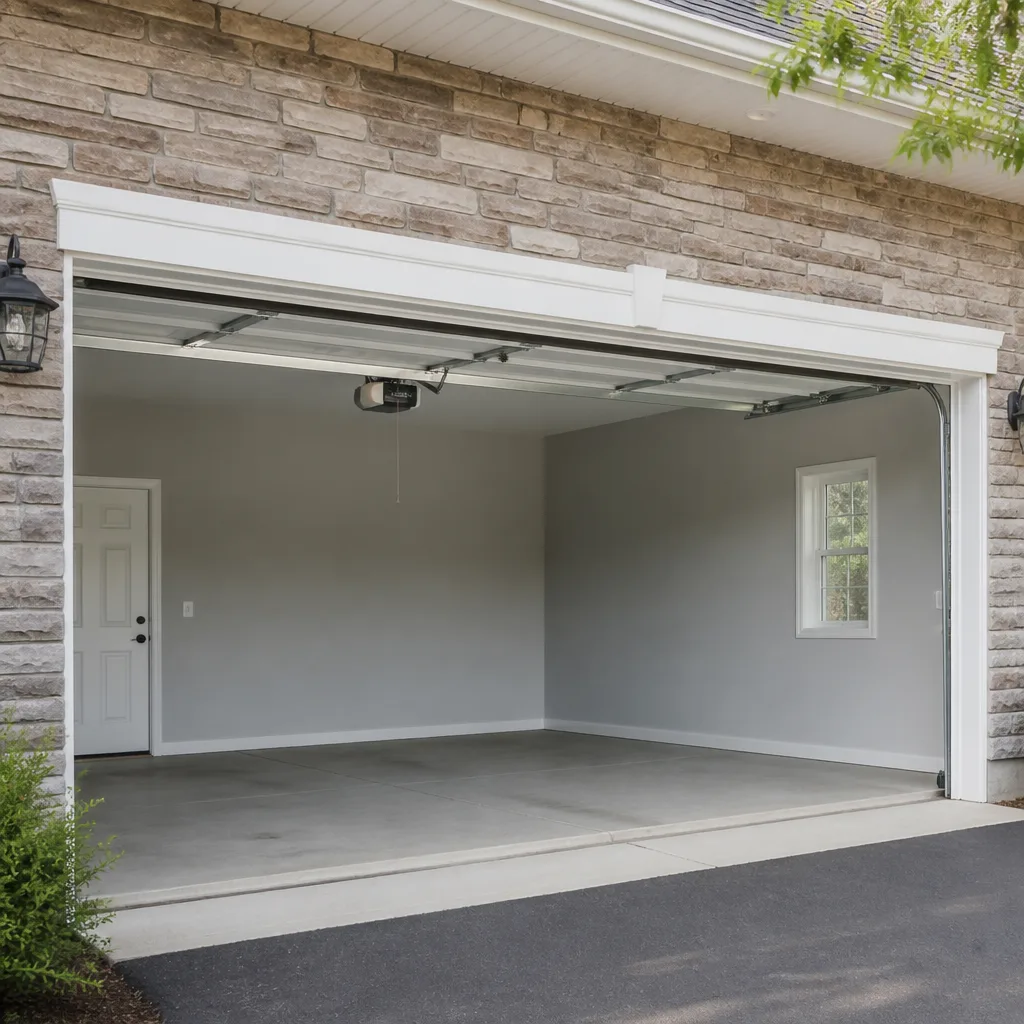 Chamberlain openers
Full 25-point door and opener safety check with every visit - springs, cables, rollers, tracks, and your LiftMaster or Chamberlain opener included
You get a price before we start. It does not change when the pro arrives.
Get your free estimateGarage Door Permits, Codes & Inspections in Marlborough, MA: What You Need to Know
Most homeowners assume garage door work is always permit-exempt. That’s understandable, and for a spring replacement or an opener repair, it’s usually right. But in Marlborough, the line between a simple repair and a code-triggering alteration is blurrier than people expect. A full door replacement or a structural change to the opening can pull in the building department, and skipping that step has a way of surfacing during a home sale inspection or an insurance claim. This guide walks through what actually triggers a permit in Marlborough, which parts of the Massachusetts code apply, what an inspector looks for, and what to do if the previous owner left you with unpermitted work.
Quick Answer
In Marlborough, routine garage door repairs like spring, cable, roller, or opener fixes generally don’t require a building permit, but a full door replacement or any structural change to the opening usually does. The Massachusetts State Building Code governs wind load and fire-separation requirements for attached garages, and an inspector’s job is to confirm the door, hardware, and opener meet those standards. When in doubt, call the city’s building department before work starts; a short conversation now saves a headache at resale.
Styles & brands we work with
- Raised-panel steel
- Carriage house
- Modern flush
- Full-view glass
- LiftMaster openers
- Chamberlain openers
Table of Contents
- What Does Marlborough Require a Permit For?
- Massachusetts Code: Wind Load and Fire Separation
- When Is an Inspection Triggered, and What Is the Inspector Checking?
- Repair vs. Replacement vs. Structural Modification
- How Unpermitted Work Affects Insurance and Real Estate Transactions
- What to Do If You Inherited Unpermitted Door Work
- How the Permit and Inspection Process Actually Goes
- When to Call a Professional
What Does Marlborough Require a Permit For?
Marlborough’s building department, like most in Massachusetts, draws the permit line at structural work and system changes, not routine maintenance. A snapped torsion spring, a door that’s jumped its track, a stripped gear in the opener, a worn bottom seal: these are repairs to existing components, and they don’t require a permit. The door stays the same door, the opening stays the same opening. What triggers a permit is anything that changes the structure or the rated performance of the door system. That includes a full door replacement, a change to the header or framing, an increase or decrease in door size, or a replacement opener that changes the safety or force-limit characteristics of the system. If you’re unsure which side of that line your job falls on, a quick call to the building department settles it faster than any online forum will. Most permit questions come down to one thing: are you replacing a component, or replacing the rated assembly? The city cares about the second. If you’re simply getting an existing door back in working order, that work almost always falls on the exempt side.
- Usually exempt: spring replacement, cable replacement, roller and hinge replacement, track realignment, weather seal replacement, opener repair
- Usually requires a permit: full door replacement, change of door size or material, structural framing changes to the opening, new opener installation where safety-system compliance must be verified
- Almost always requires a permit: altering the header, changing the wall between the garage and the living space, adding a new garage opening
Massachusetts Code: Wind Load and Fire Separation
Two parts of the Massachusetts State Building Code come up most often with garage doors: wind load and fire separation. Wind load requirements mean a replacement door must be rated to handle the design wind pressure for its location and exposure. On an attached garage, the door is a large, relatively light panel that can fail in a high-wind event, and the code treats it as part of the building envelope. Fire-separation requirements matter when the garage is attached to the house. The wall and door between a garage and living space need to resist the spread of fire and fumes, and that includes the door’s construction and how it seals against the opening. The code language is technical, but the practical takeaway isn’t: if your door was engineered and installed to a certain rating, replacing it with a door that has a lower rating can create a code problem even if it looks fine from the street. Wind load and fire separation aren’t things a homeowner can eyeball. They’re why a replacement door comes with documentation, and why a licensed professional matches the new door’s spec to the existing opening. The door on your house was originally selected against a set of design criteria; a replacement has to meet or exceed those.
When Is an Inspection Triggered, and What Is the Inspector Checking?
An inspection is triggered by the permit. When the city issues a permit for a garage door replacement or structural alteration, the permit usually carries at least one inspection, and sometimes two: a rough inspection before the door is finished in, and a final inspection when the job is complete. The inspector isn’t looking to grade the workmanship. The inspector is checking that the door, hardware, opener, and structural conditions meet the code requirements the permit was issued against.
Here’s what an inspector typically looks for:
- Door rating documentation: the door matches the wind-load and fire-separation rating the permit called for, and the label or spec sheet confirms it.
- Proper anchoring: the track, brackets, and header connections are fastened to sound framing, not patched into rotted or undersized material.
- Opener safety features: the photo-eye safety reverse and the force-limit settings are working. An opener installed on a permitted replacement has to be tested, and this is where a poorly installed unit fails.
- Fire separation: on an attached garage, the door and its sealing against the opening meet the required rating, and any penetrations are sealed.
- Clearance and operation: the door opens and closes smoothly, the travel limits are set correctly, and there’s no binding, binding hardware, or misalignment that would suggest a rushed install.
A failed inspection is usually a documentation gap or a minor adjustment, not a rebuild. But it does hold up the permit’s closeout, and that can stall a sale. Knowing what the inspector checks ahead of time makes the whole process quieter.
Repair vs. Replacement vs. Structural Modification
Homeowners often assume “new door” and “repair” are the only two categories. There’s a third: the structural modification, and it’s the one most likely to complicate a permit. Here’s how the three break down in practice.
- Repair: restoring an existing door and its hardware to functional condition without changing the rated assembly. Springs, cables, rollers, hinges, tracks, seals, and opener components all live here. This is the bulk of the work a repair-specialist team handles on a typical Marlborough home.
- Replacement: swapping out the door panel or the entire door and hardware assembly for a new unit. Even if the size doesn’t change, the rated assembly is changing, and the new door has to meet the code requirements the original door did. This is where the permit question most often lands.
- Structural modification: changing the opening itself. Enlarging the door, lowering or raising the header, adding a second opening, or altering the wall between garage and living space. These almost always require a permit and often engineer involvement.
The difference matters because the three categories carry different inspection triggers. A repair wrapped up in an afternoon usually closes out without a permit. A replacement runs through the full permit and inspection cycle. A structural modification can bring in a design professional before the building department will even issue. Sorting out which one your job is before the first technician arrives is the single most useful thing you can do. In our experience, the confusion usually comes up when a homeowner assumes a full replacement is “just a repair” because the opening looks the same. The door is the rated assembly. Replacing it is a replacement.
How Unpermitted Work Affects Insurance and Real Estate Transactions
Unpermitted garage door replacement is a quiet problem. Nothing goes wrong the day the door goes in. The problem surfaces later, and it surfaces in two places: an insurance claim and a real estate transaction.
On the insurance side, a claim tied to the garage door – wind damage, a failed door that injured someone, a fire that started in the garage – can be complicated if the carrier discovers the door was replaced without a permit or inspection. Most homeowner policies require the property to be maintained to applicable code, and a non-permitted replacement can give the carrier a reason to question coverage on the affected component. The specific outcome depends on your policy language, which is why it’s worth asking your carrier directly if you’re unsure about the history of your door.
On the real estate side, the issue is even more common. During a sale, buyers and their inspectors look at the garage, and a savvy inspector will pull the permit history for the property from the city. If a door replacement shows up in the sale records but not in the permit records, it becomes a negotiation point, a delay, or a closing condition. In a competitive Marlborough market that’s a bad place to be. The fix isn’t complicated – get the door reviewed and, if needed, permit the work retroactively – but it’s easier to handle before the house is under contract than during the inspection window.
What to Do If You Inherited Unpermitted Door Work
If you bought a house and later discovered the garage door replacement was never permitted, don’t panic. This is common, and there’s usually a straightforward path.
- Pull the permit history: contact the City of Marlborough building department and ask for the permit history on the address. This tells you exactly what was and wasn’t permitted, and when.
- Get a professional assessment: a technician familiar with the door and opener system can confirm whether the install is structurally sound and meets current code for wind load and fire separation. A brand specialist helps here, since the assessment depends on knowing the equipment.
- Ask the building department about the retroactive permit process: most departments will issue a permit for completed work and send an inspector out. If the install meets code, the inspection often passes with minor notes. If it doesn’t, you’ll know what has to be corrected first.
- Document everything: keep the permit, inspection report, and any correction records with your home records. This is what a future buyer will want to see.
The important point is that an unpermitted install can usually be brought into compliance. What’s harder is selling a house with an unresolved code question hanging over it. Handling it proactively removes a future negotiation point and gives you confidence the door is safe. If the door itself is failing – springs, opener, tracks – start by getting the door back in safe working shape before pursuing permit resolution, so the inspection isn’t wasted on a door that needs repair anyway.
How the Permit and Inspection Process Actually Goes
For a permitted replacement, the process is orderly and predictable. Here’s how the sequence runs, start to finish.
- Measure and specify: the door opening is measured, the new door’s wind-load and fire-separation ratings are matched to the opening’s requirements, and the replacement is specified in writing.
- Permit application: the permit application goes to the city with the door spec, the existing opening details, and the installer’s information. In Marlborough, the building department will tell you what documentation they want; a written spec sheet from the door manufacturer is standard.
- Permit issued: the door is ordered and the install is scheduled. This is the “measured, ordered, scheduled” phase. Replacement work isn’t a same-day drop-in; the permit and the door lead time set the pace.
- Installation: the old door comes out, the new door and hardware go in, the opener is set up (or replaced) with the safety reverse and force limits tested, and the fire-separation sealing is completed.
- Inspection: the inspector visits, checks the items above, and either passes the job or issues a short correction list. Corrections are usually minor (a photo-eye adjustment, a missing label, a sealing gap).
- Closeout: the permit is closed, inspection records are filed, and you have the documentation for your home records.
If you have a LiftMaster or Chamberlain opener that’s staying in place, the inspector will still check that the safety features work against the new door. A door replacement is the moment to make sure the opener and the new door are compatible.
Common Mistakes to Avoid
- Assuming a full replacement is “just a repair.” Two sentences of reasoning – the door is the rated assembly, so replacing it is a replacement – would have saved more than one homeowner a resale delay in Marlborough.
- Skipping the door spec sheet. A replacement door without its rating documentation can fail inspection even if the install is perfect. Keep the paperwork.
- Reusing the old opener without checking compatibility. A new door’s weight and balance profile can change how the opener’s force limits need to be set. A Genie or LiftMaster unit that worked on the old door may need adjustments on the new one.
- Letting a general handyman handle a structural change. A change to the opening is code-sensitive work. It’s not a weekend project, and it’s not the job for someone who works across multiple trades.
- Assuming the previous owner’s work was permitted. If you bought the house in the last few years, pull the permit history before you need it. It’s a ten-minute check that heads off a bigger conversation later.
- Ignoring the fire-separation sealing. On an attached garage, a small gap around the door frame is more than cosmetic under the code. It’s an inspection point.
- Trying to permit a job after the door is already installed and inaccessible. If the door goes in before the permit, some corrections become expensive to reach. Get the permit first.
See the difference
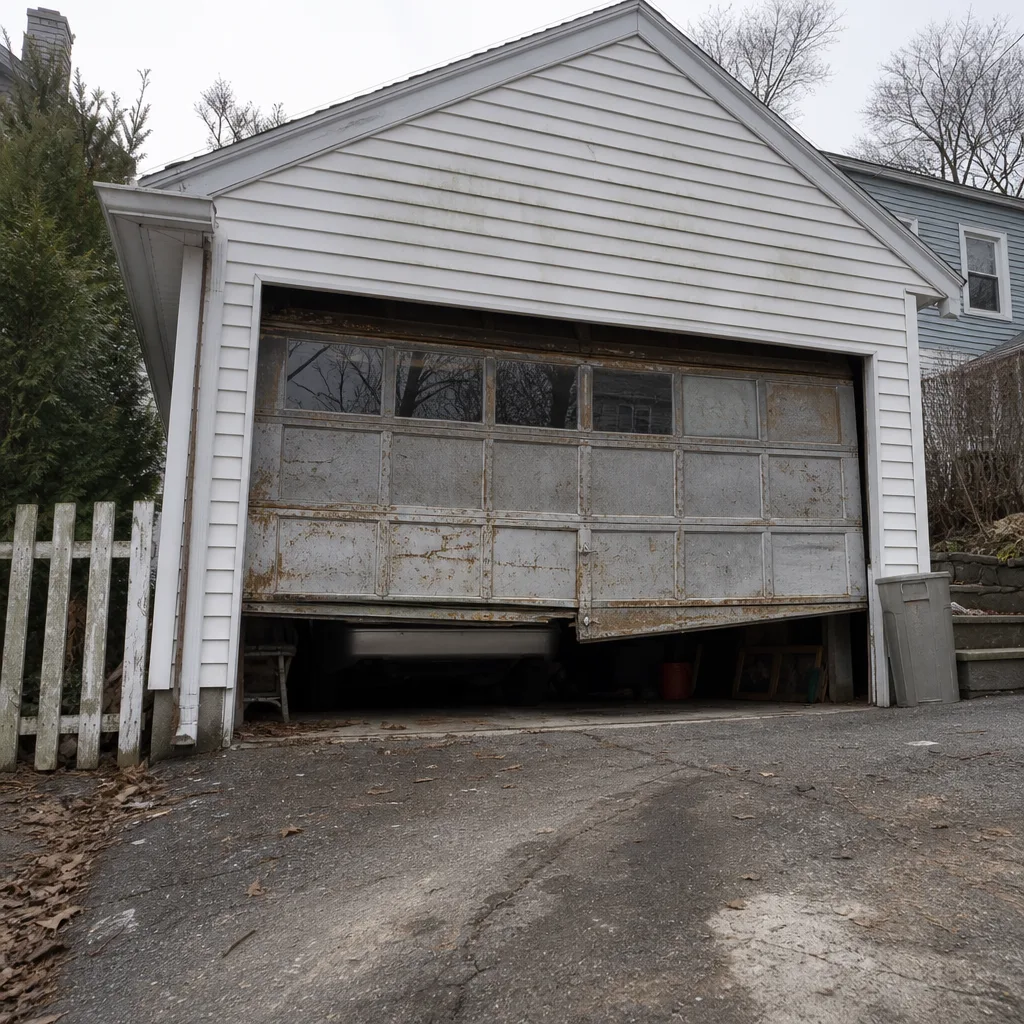 Before
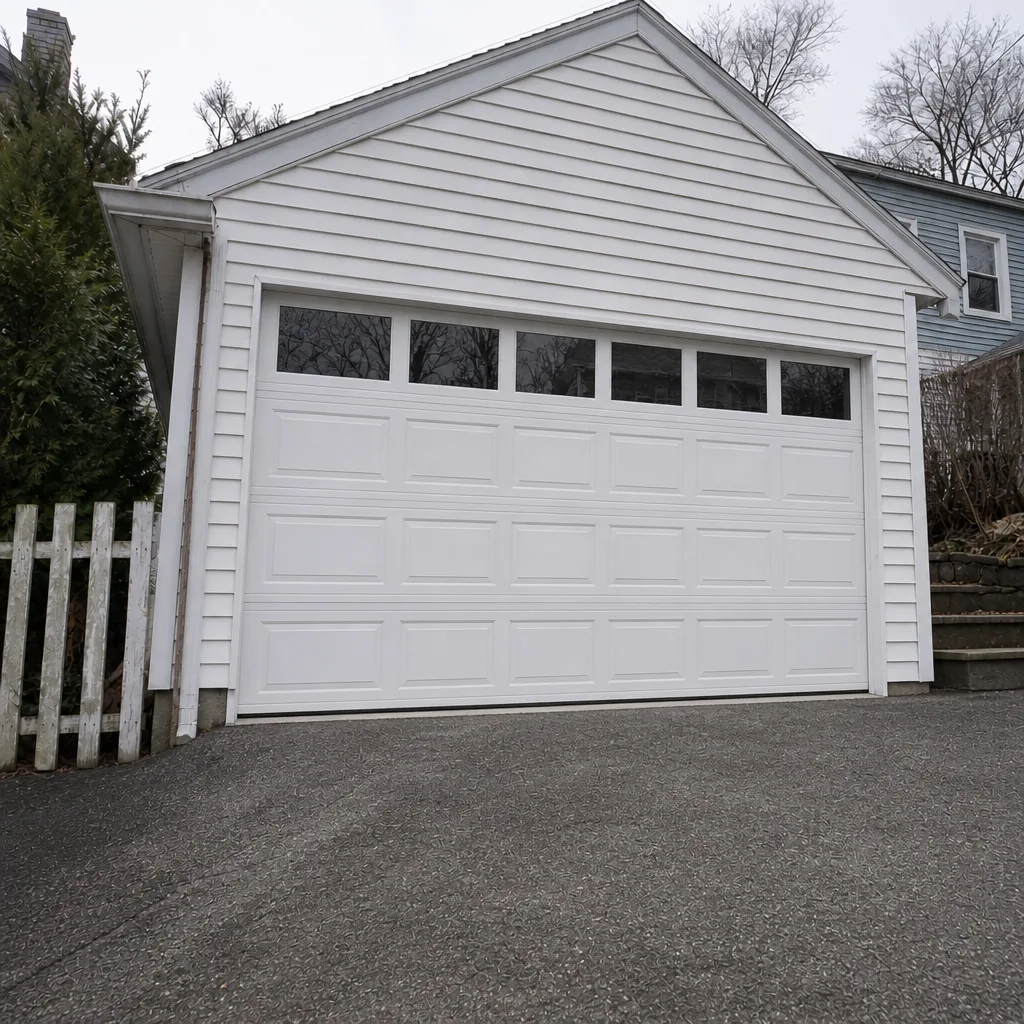 After
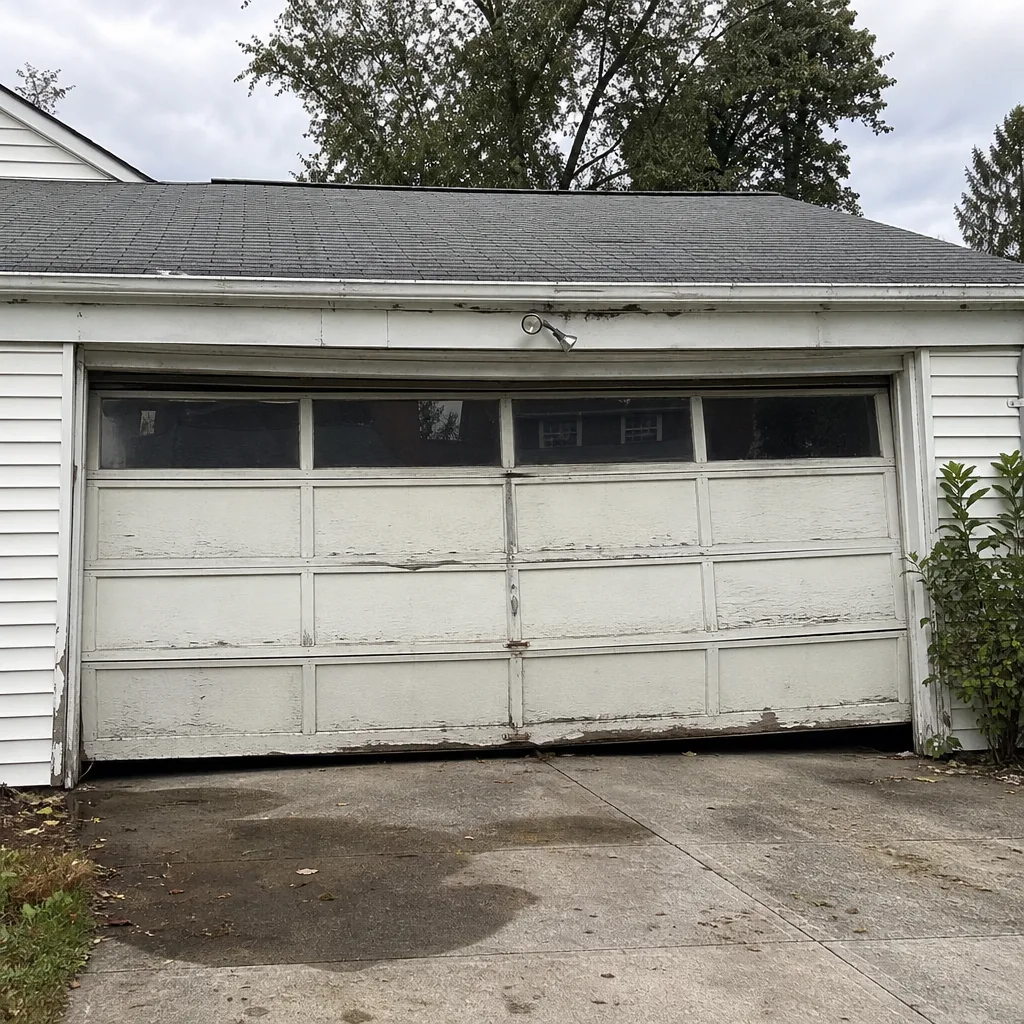 Before
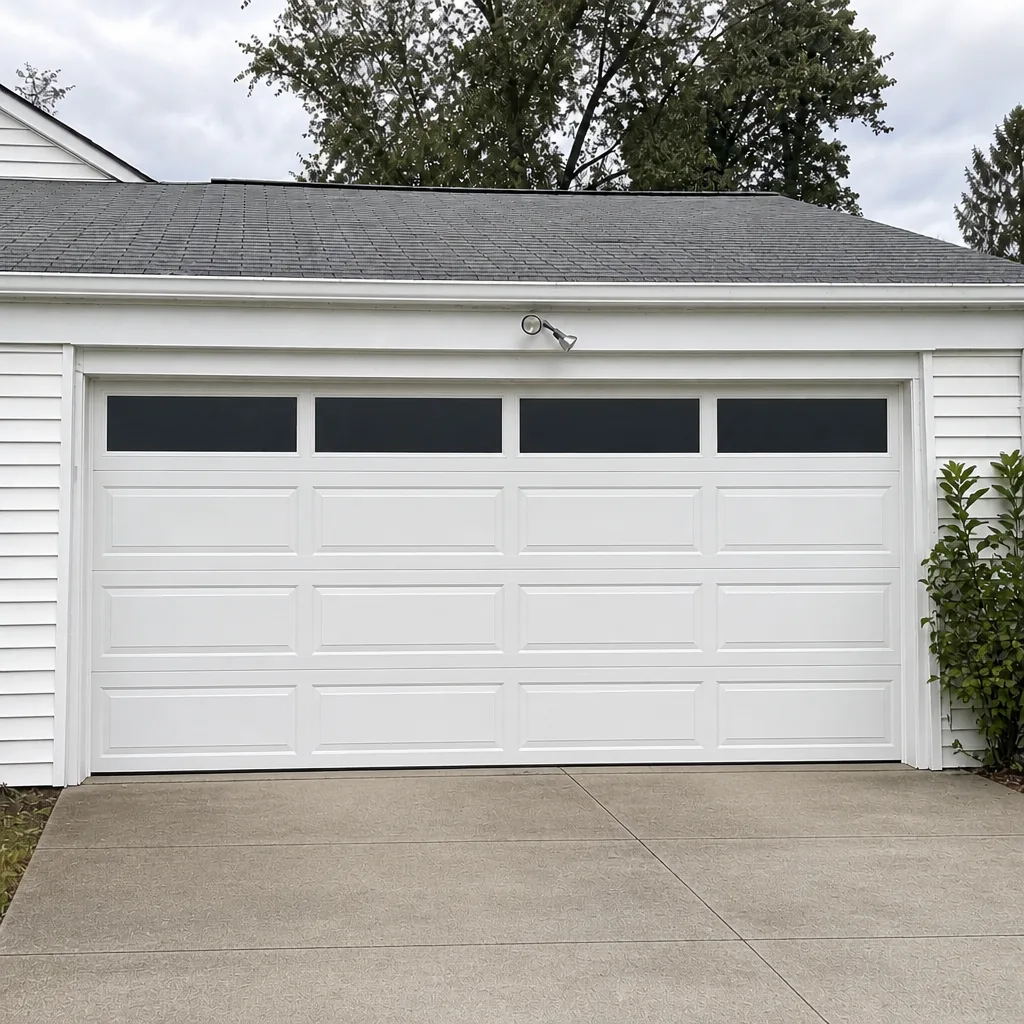 After
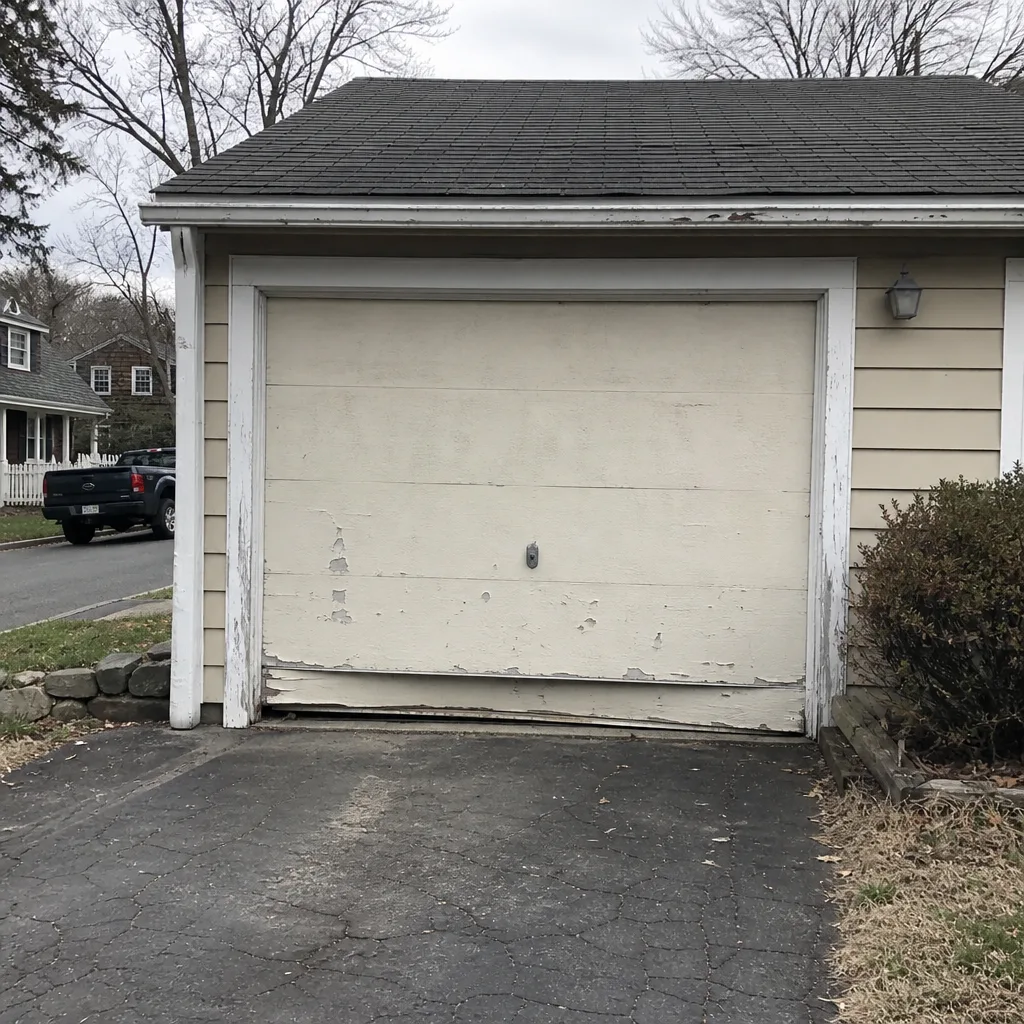 Before
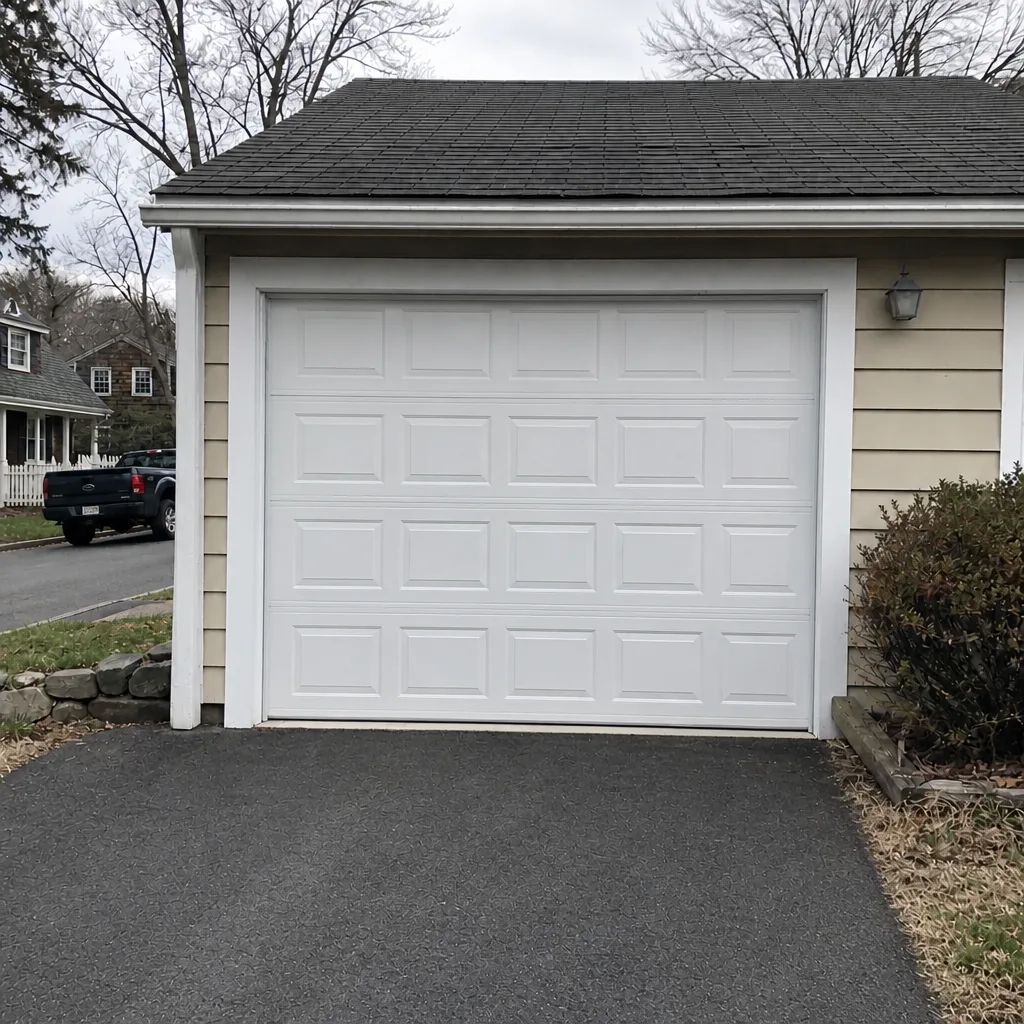 After
When to Call a Professional
Some garage door situations clearly call for a professional. A snapped torsion or extension spring on a Raynor or Clopay door is dangerous work – high-tension springs can cause serious injury when handled without the right tools and knowledge. A door that’s jumped its track and won’t close, an opener that’s stopped responding, a cable that’s frayed or detached: all of these are calls a professional handles safely and a homeowner should not attempt.
On the permit side, if you’re planning a full replacement or you’re not sure whether your job needs a permit in Marlborough, that’s also a good moment to bring in a professional who knows the process. We work on the equipment you already own and we can talk through the permit and inspection path before work starts. Marlborough Garage Door Repair Pros offers free estimates in Marlborough – call (866) 540-7611. We answer 24/7. Fast dispatch from 7am to 7pm, Sunday through Friday.
Frequently Asked Questions
In most cases yes – a full garage door replacement in Marlborough generally requires a building permit because it changes the rated door assembly that has to meet the Massachusetts code for wind load and fire separation. Simple repairs like spring or opener fixes usually do not require a permit. Call the city’s building department to confirm your specific job before work starts. Call (866) 540-7611 for an exact quote – estimates are free.
No, spring replacement is a repair to an existing component and is typically exempt from permitting in Marlborough. The door, opening, and structural assembly are unchanged, so the rated performance of the door isn’t affected. If your spring has failed, getting it replaced quickly and safely matters more than the permit question. For an exact quote on spring repair at your Marlborough home, call (866) 540-7611 – estimates are free.
The inspector checks whether the installed door matches the permitted spec, that the hardware is properly anchored to sound framing, that the opener’s safety reverse and force limits work, and, on attached garages, that the fire separation between the garage and living space is intact. Documentation of the door’s wind-load rating is part of the check. A pass usually means minor adjustments at most. If you want to know what your door needs before an inspection, call (866) 540-7611 – estimates are free.
Contact the City of Marlborough building department and pull the permit history on your address, then have a garage door professional assess whether the install meets current code. In many cases the building department will issue a retroactive permit and send an inspector out; if the install is sound, the inspection passes with minor notes. Document the result and keep it with your home records, since it’s the first thing a future buyer’s inspector will ask about. Call (866) 540-7611 for an assessment – estimates are free.
It can, especially on a claim tied to the garage door itself – wind damage, fire, or an injury from a failed door. Most homeowner policies require the property to be maintained to applicable code, so a non-permitted replacement can complicate a covered claim on that component. The exact result depends on your policy, so ask your insurer directly if the history of your door is uncertain. If the door itself is failing or unsafe, call (866) 540-7611 – estimates are free.
It depends on the door and the opener. Replacing a failed opener with a same-spec unit on an existing door often does not trigger a permit, but a permitted door replacement generally includes the opener and its safety-feature testing under that permit. If the opener is part of a larger replacement job, assume it’s part of the permit. If you’re only repairing an opener that’s stopped responding – a Chamberlain, Genie, or LiftMaster unit, for instance – that’s a repair and doesn’t need a permit. Call (866) 540-7611 for an exact quote – estimates are free.
The Bottom Line
Garage door work in Marlborough splits cleanly into two categories. Repairs – springs, openers, cables, tracks, seals – rarely need a permit, and a professional handles them quickly. Replacements, structural changes, and any new rated door assembly generally do need one, and the Massachusetts code requirements for wind load and fire separation are what the city and inspector are actually checking. Get the door spec, permit, and inspection documentation right the first time and you avoid the two places unpermitted work shows up years later: an insurance claim and a real estate inspection. If you’re not sure where your job sits, ask the building department and get a professional opinion before work starts.
Ready to get that door back in working order? Call (866) 540-7611 for a free estimate from Marlborough Garage Door Repair Pros. We answer 24/7. Fast dispatch from 7am to 7pm, Sunday through Friday. Our technicians have up to 12 years of experience and work on the brands you already own, including LiftMaster, Chamberlain, Genie, Clopay, Raynor, Amarr, Wayne Dalton, and Craftsman.
Written by the team at Marlborough Garage Door Repair Pros.